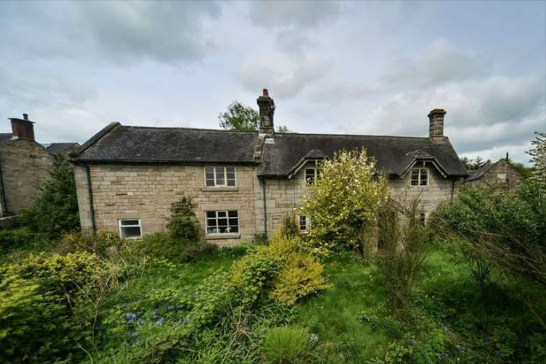
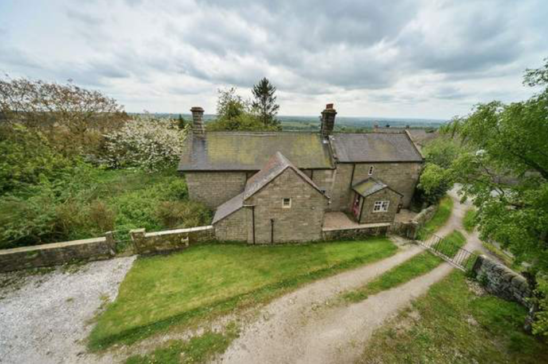
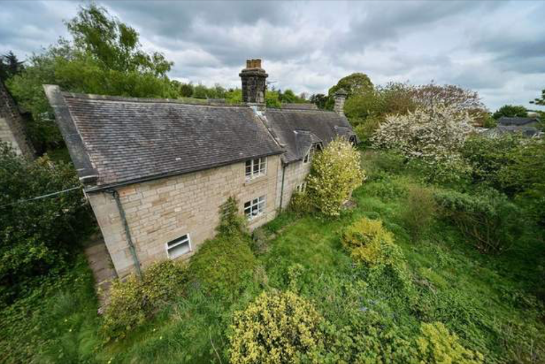
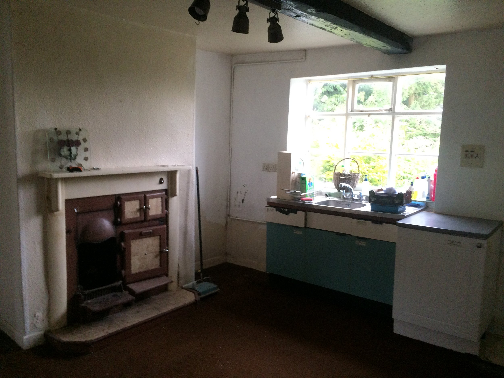
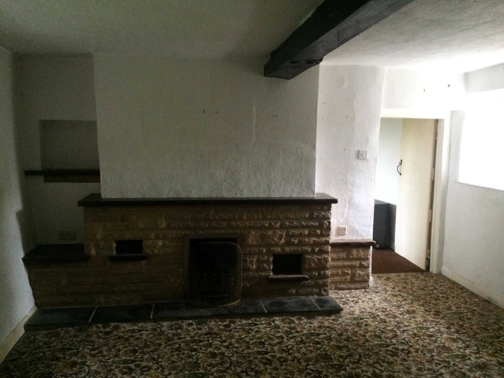
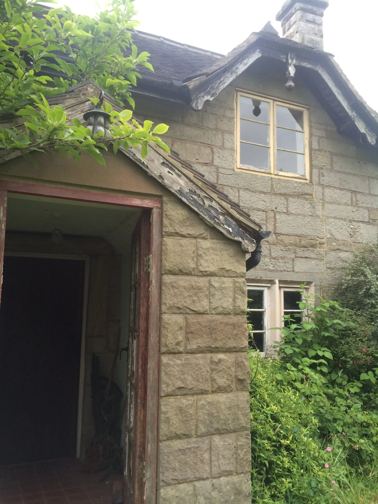
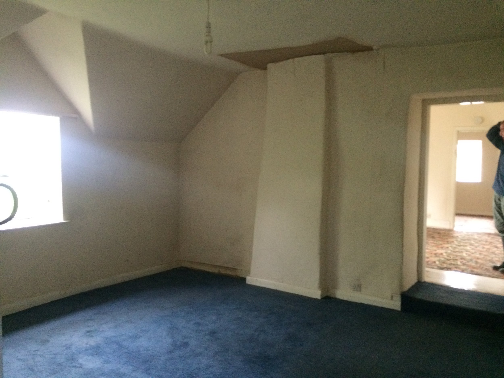
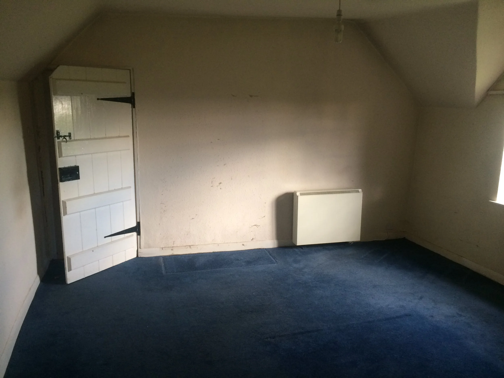
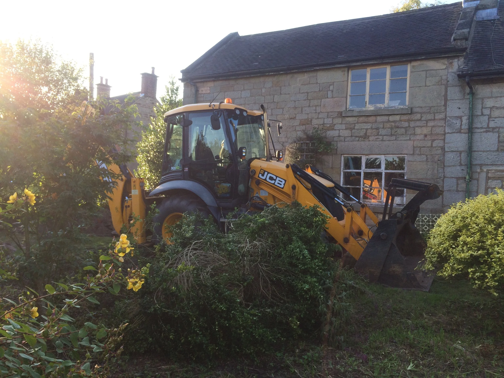
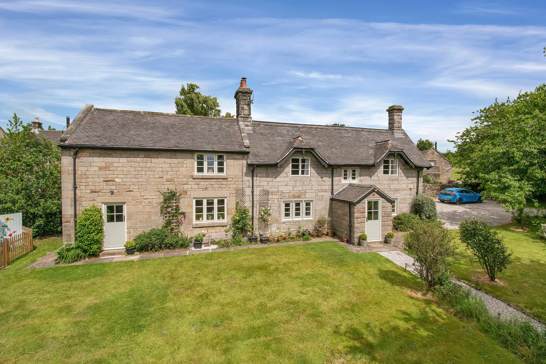
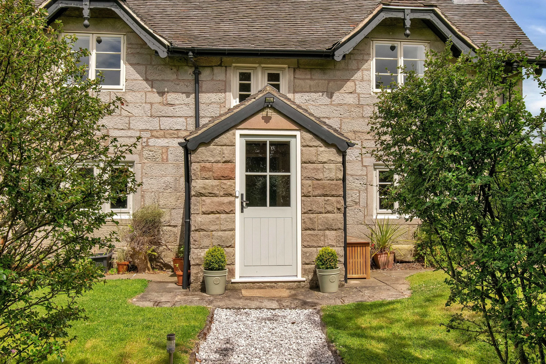
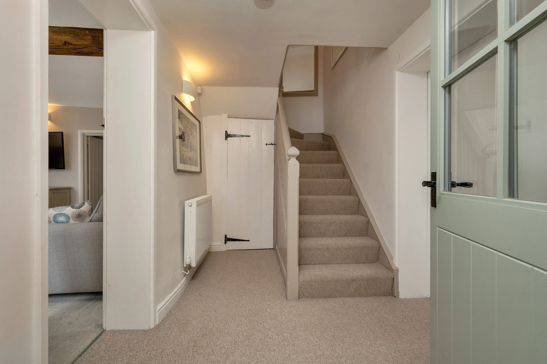
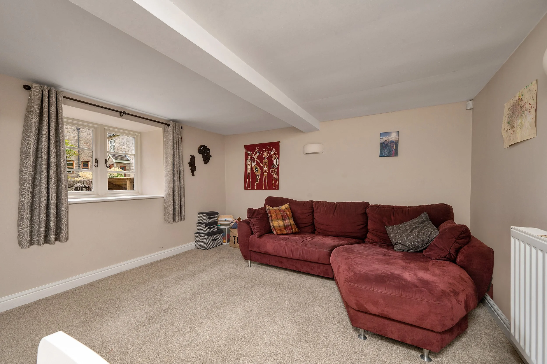
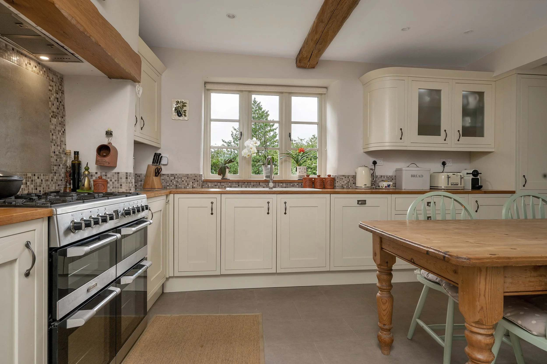
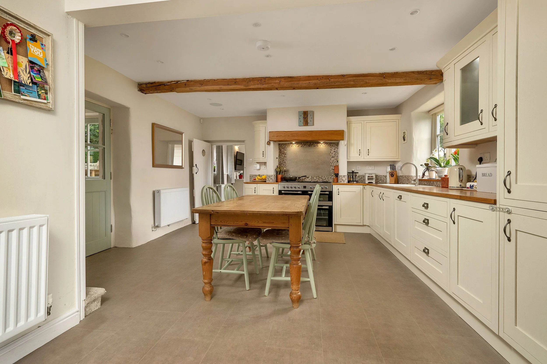
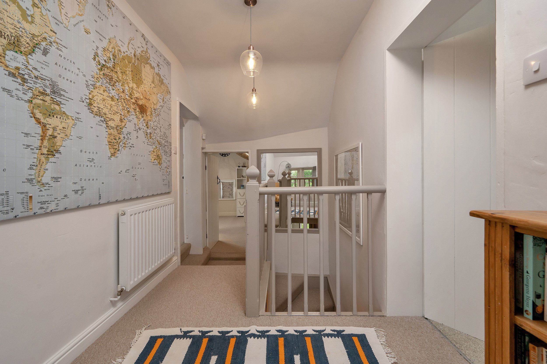
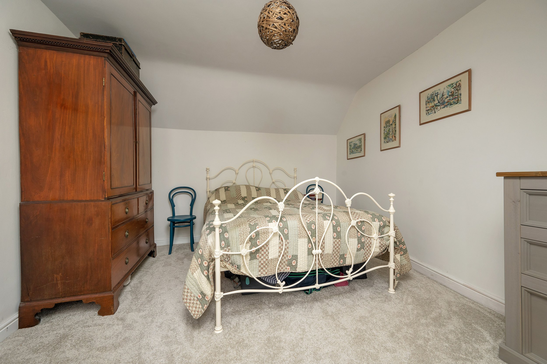
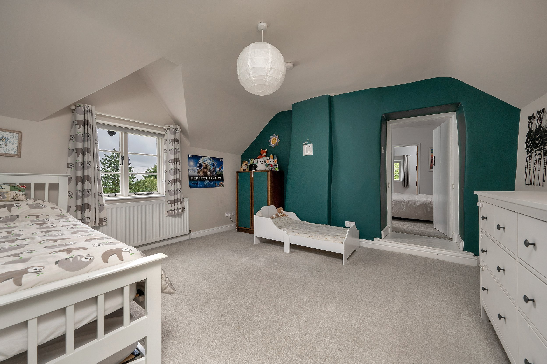
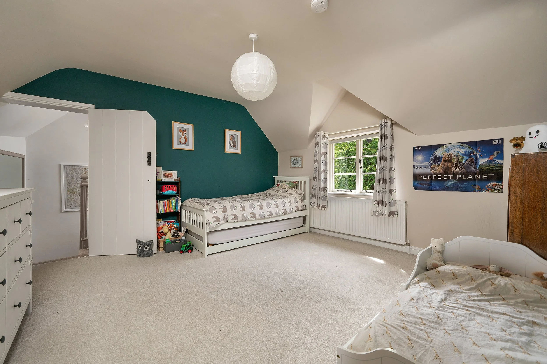
This Derbyshire farmhouse had spent sixty years under the weight of a poor 1960s renovation — gypsum plaster over original stonework, painted beams, a blocked fireplace, and a kitchen that had lost all connection to the scale and character of the building.
Our brief was to undo that damage carefully, and rebuild something that felt both faithful to the original building and fit for a contemporary family.
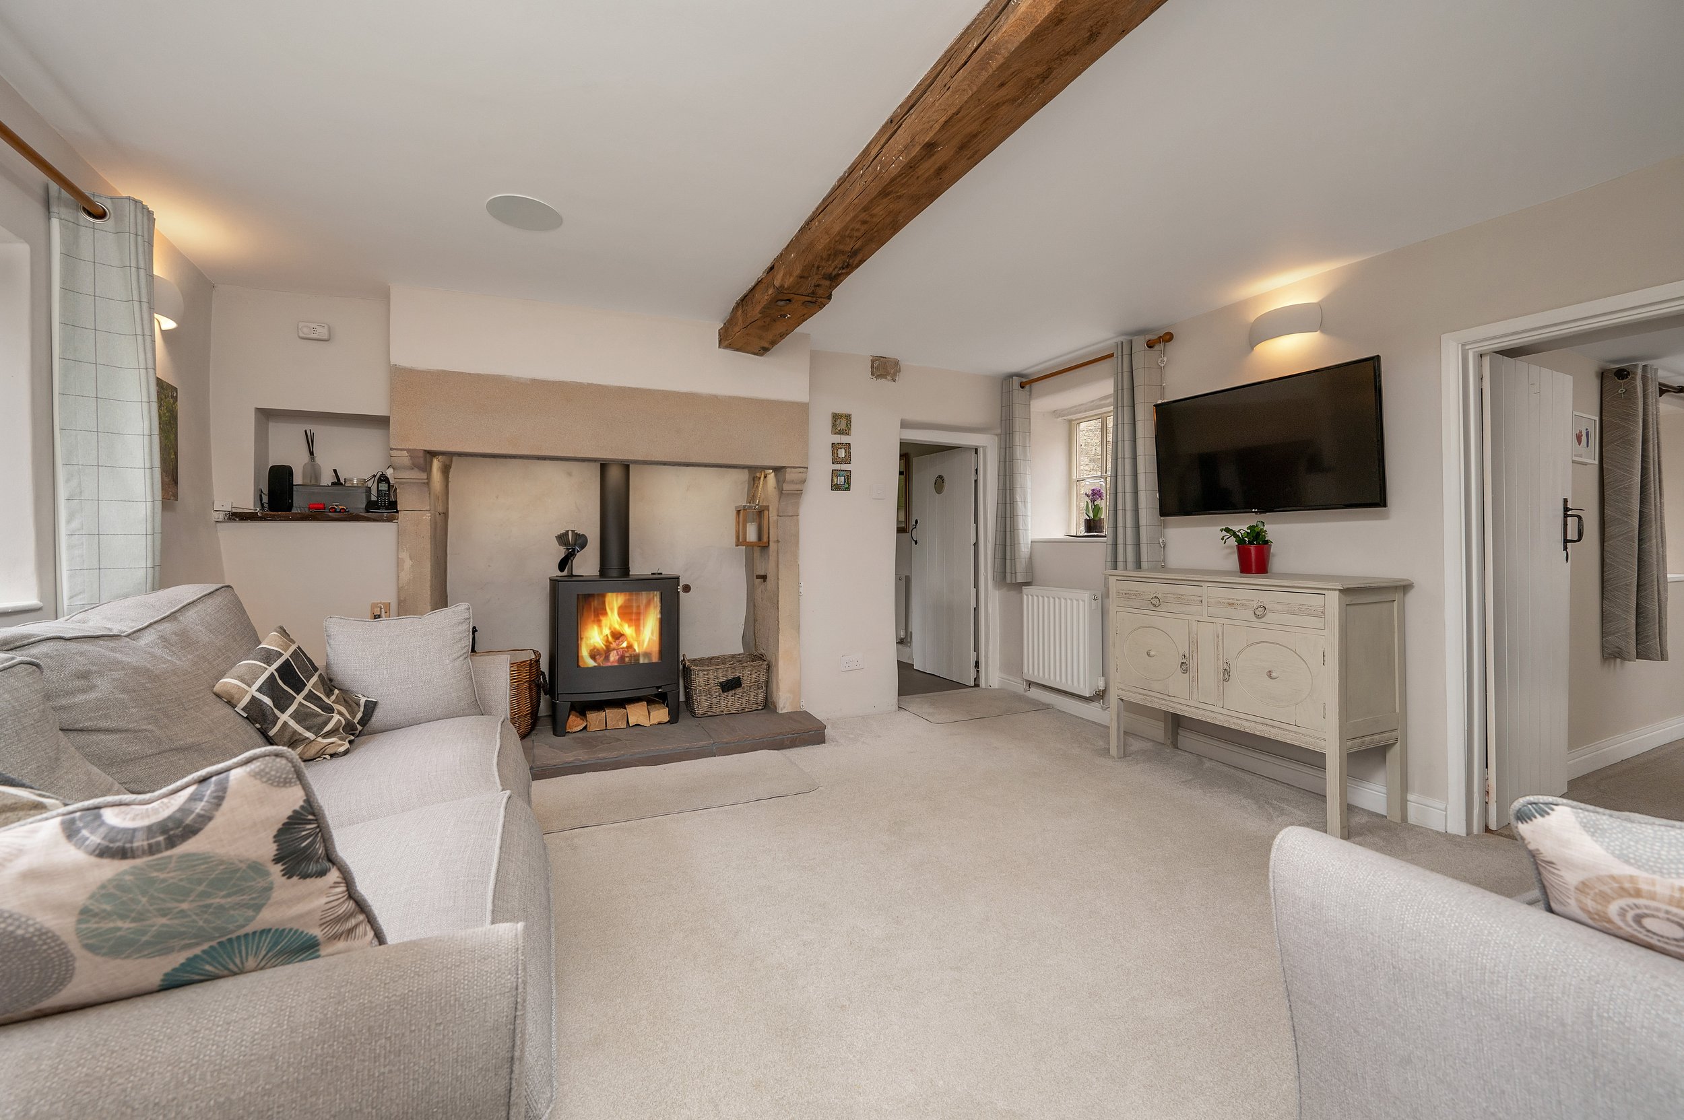
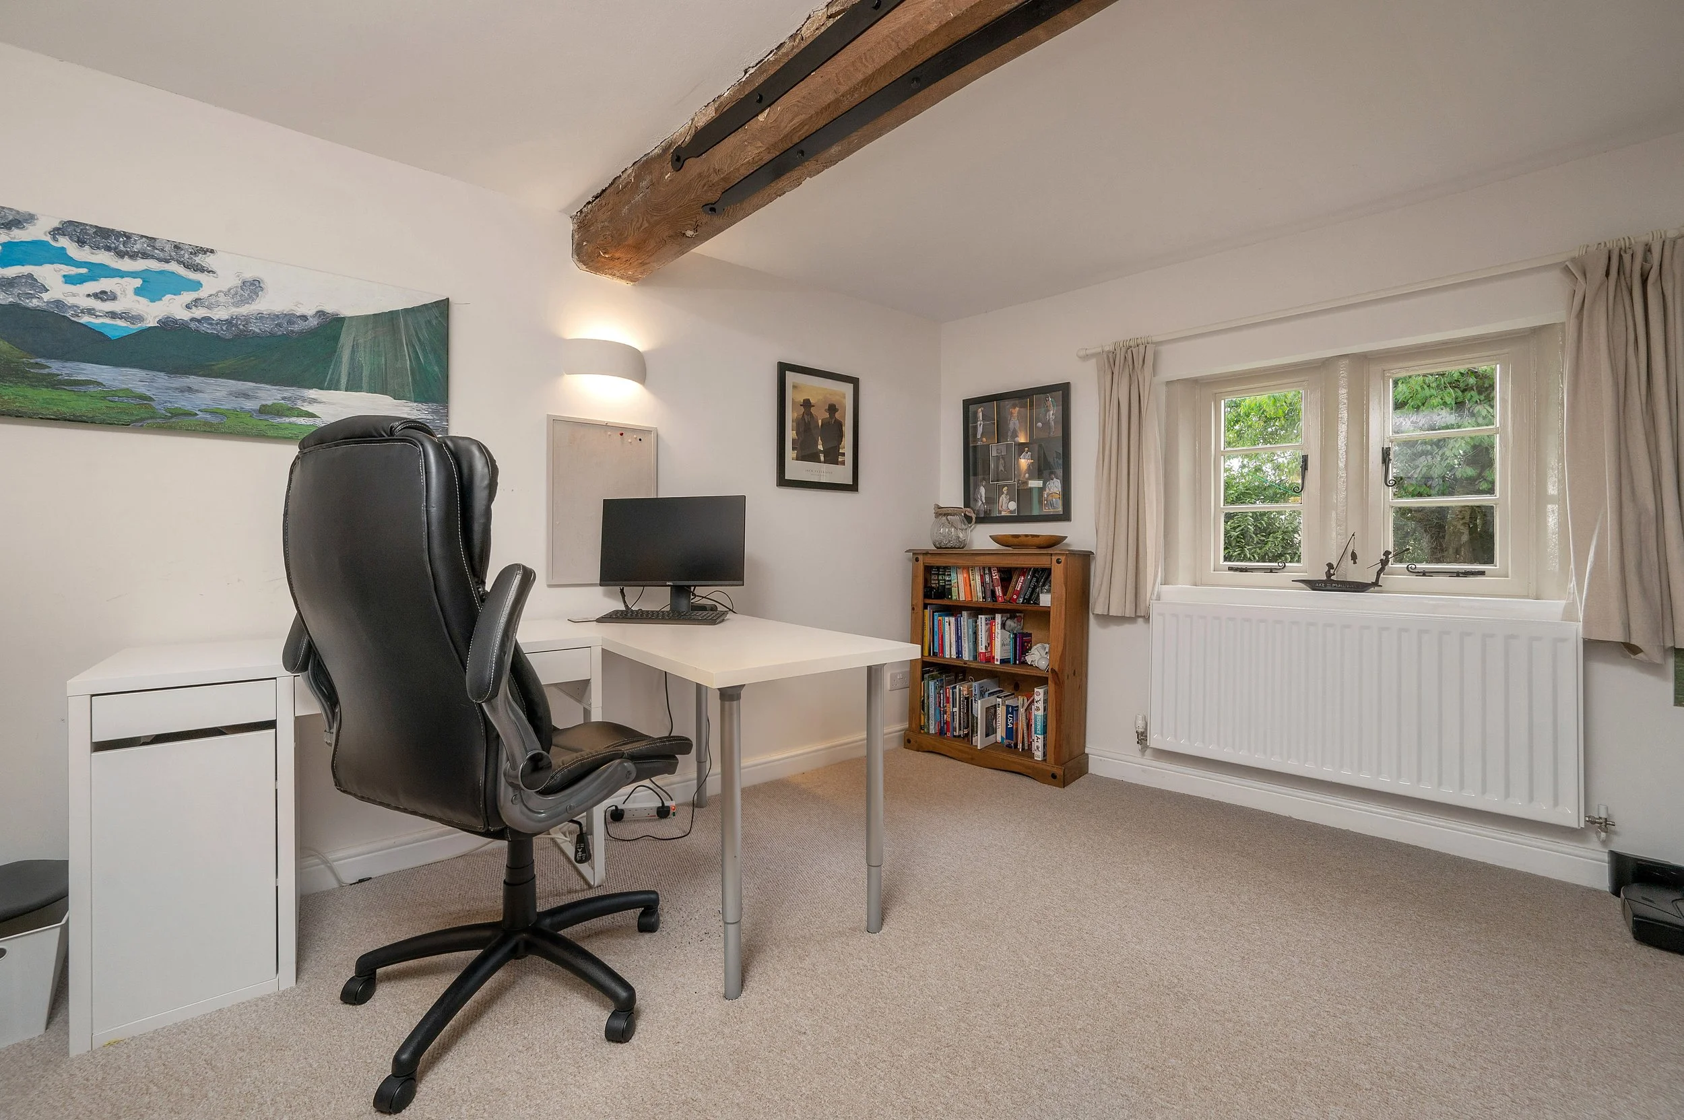
Every room was touched. Gypsum plaster was stripped throughout and replaced with natural lime, allowing the walls to breathe again and restoring the texture and warmth the house had always deserved. Painted beams were sandblasted back to reveal the original timber. A blocked fireplace was opened up, an original hearth reinstated, and a log burner installed to anchor the main living space.
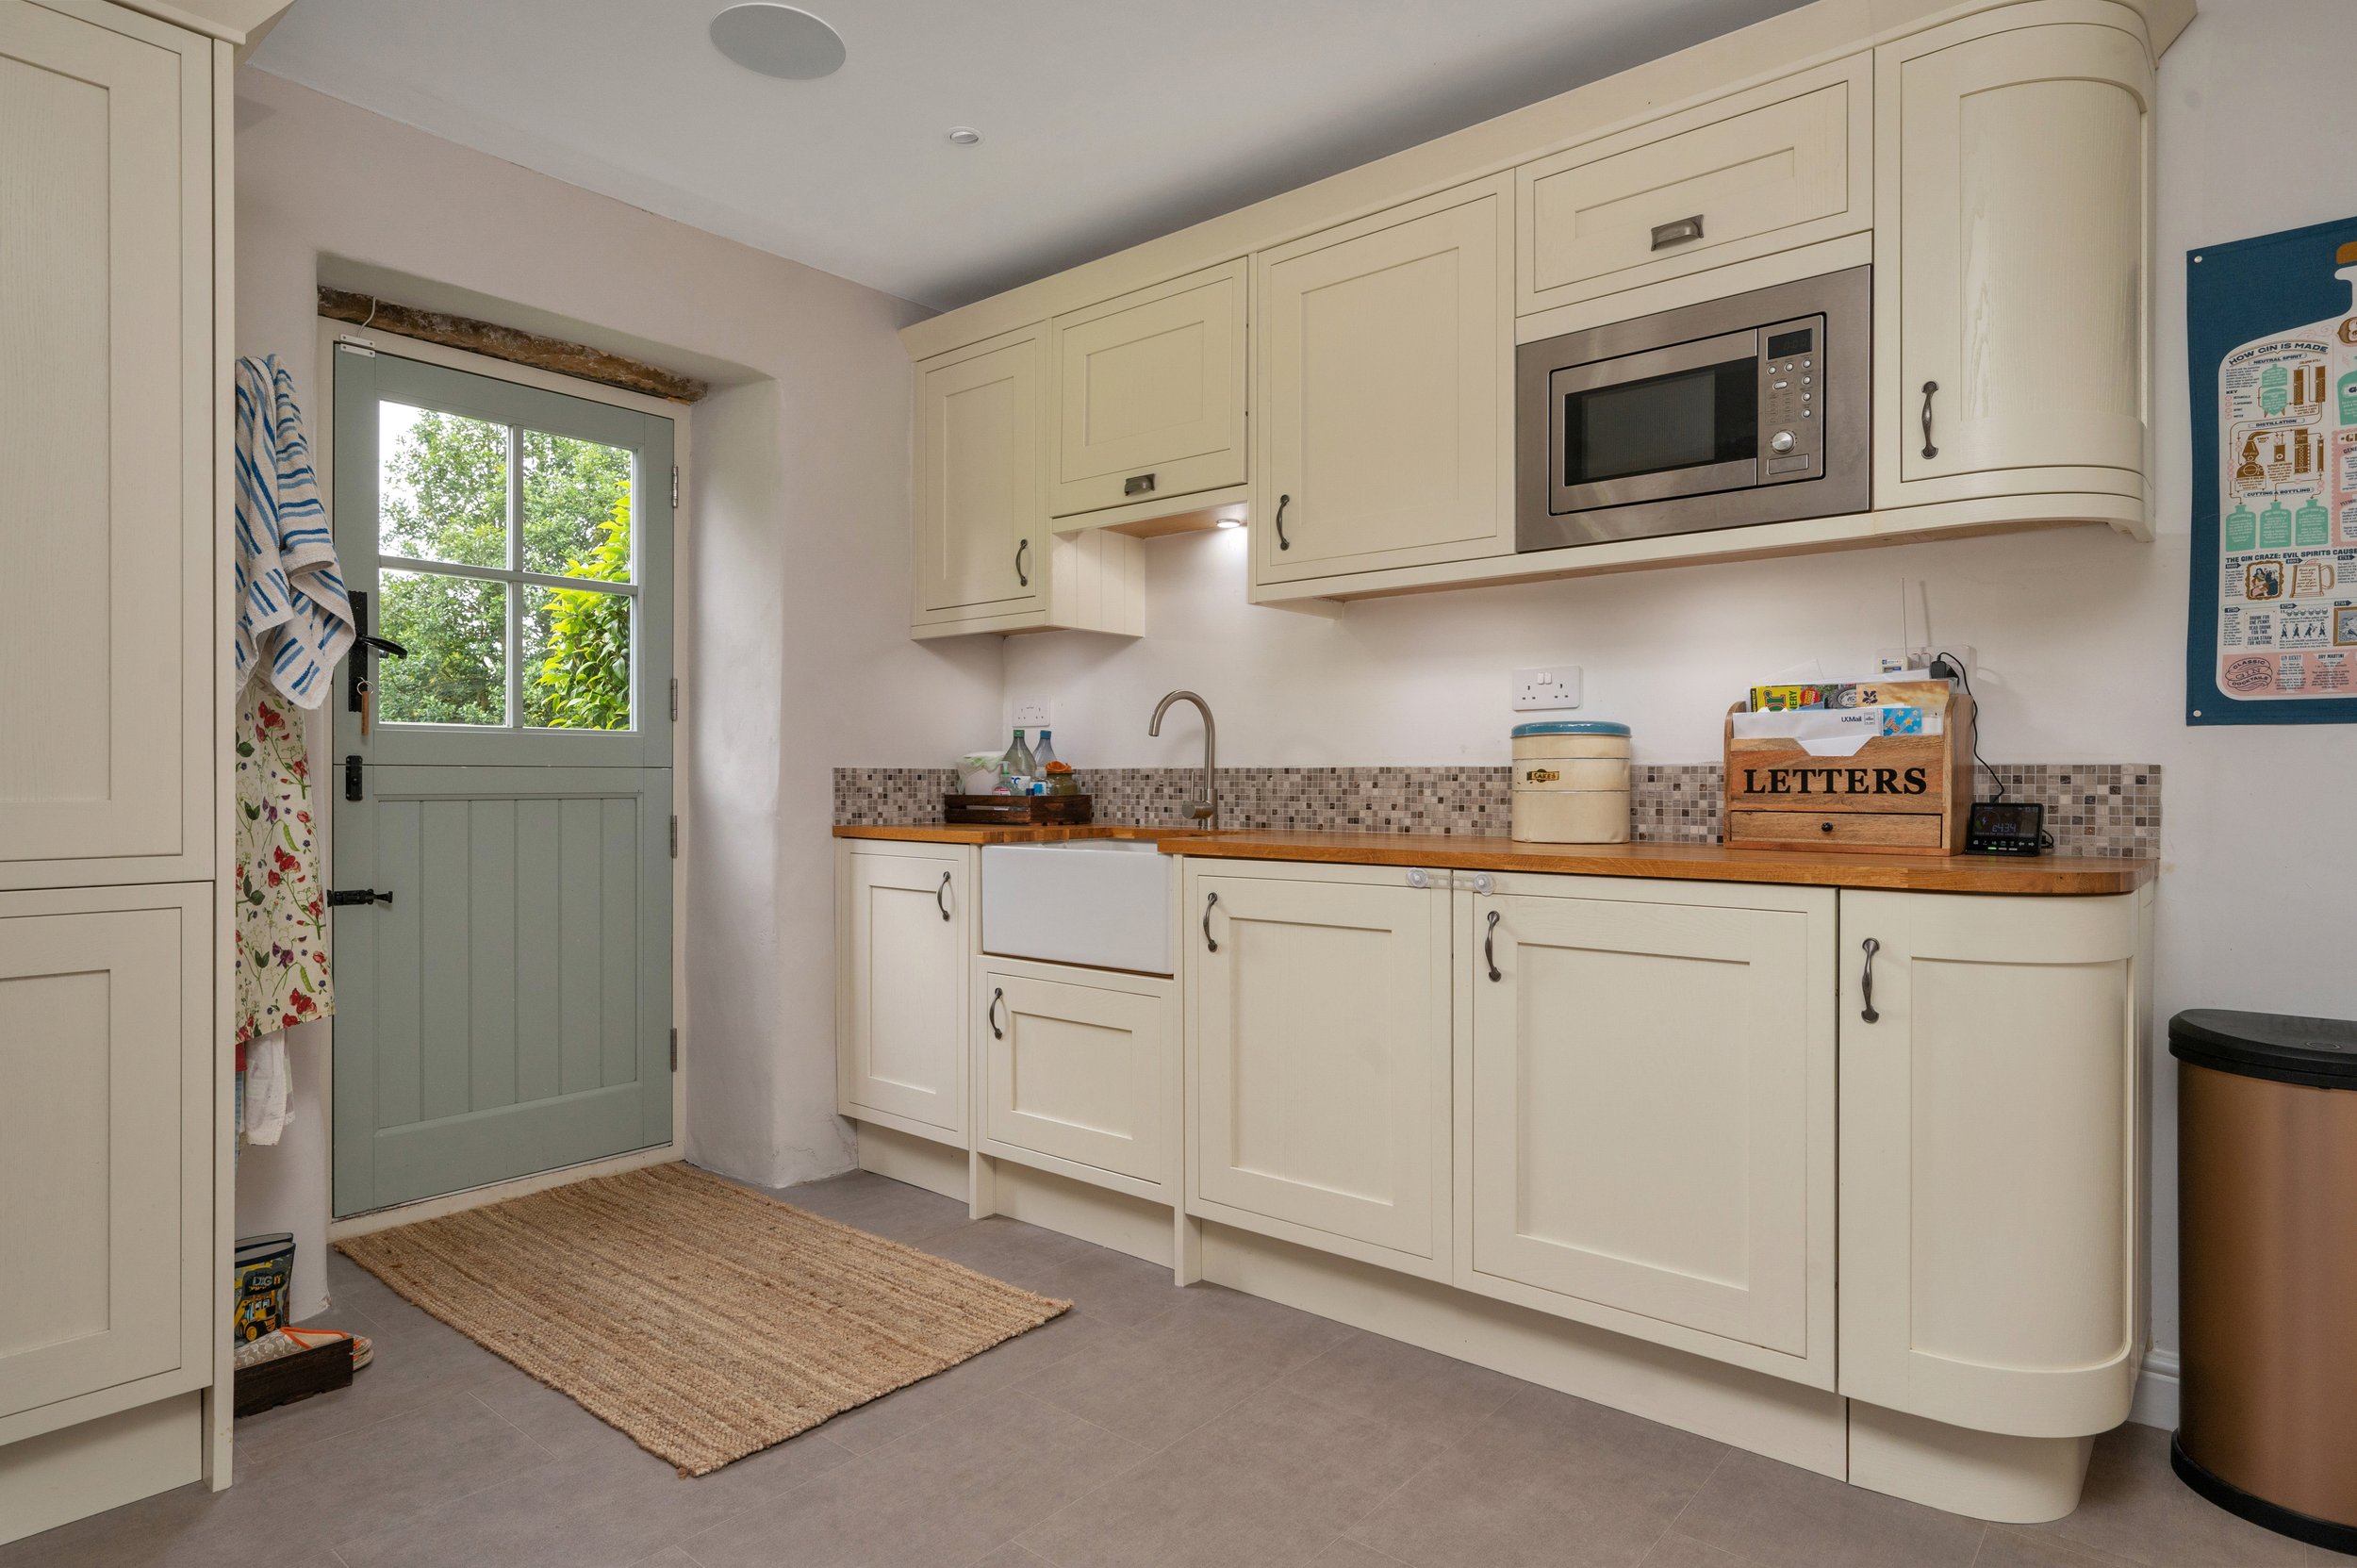
The kitchen was fully reconfigured — walls moved, the room expanded — to create a large, light-filled space with a generous utility area that works hard for a busy family without compromising the character of the building.
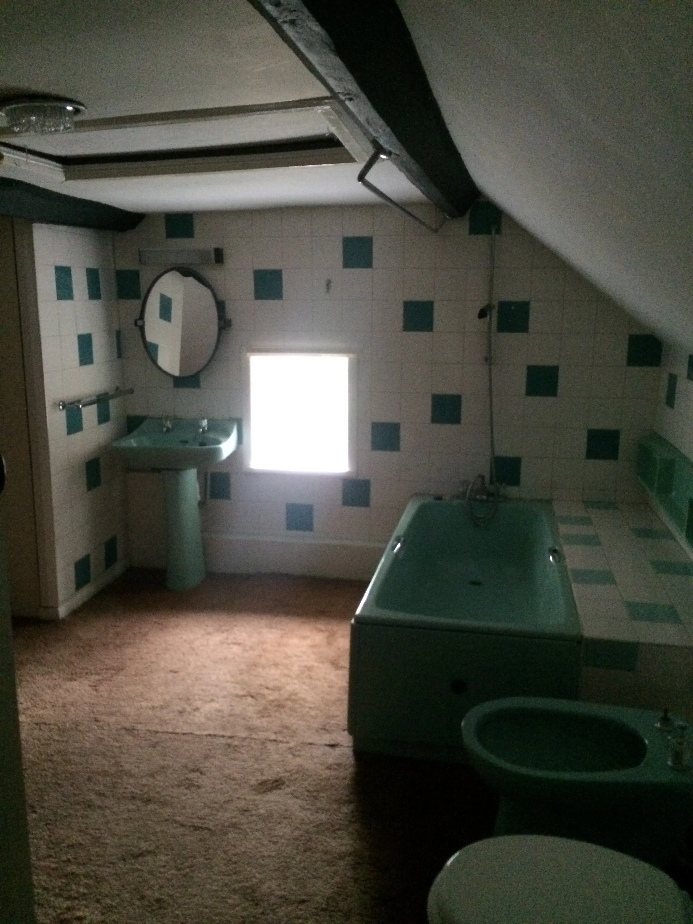
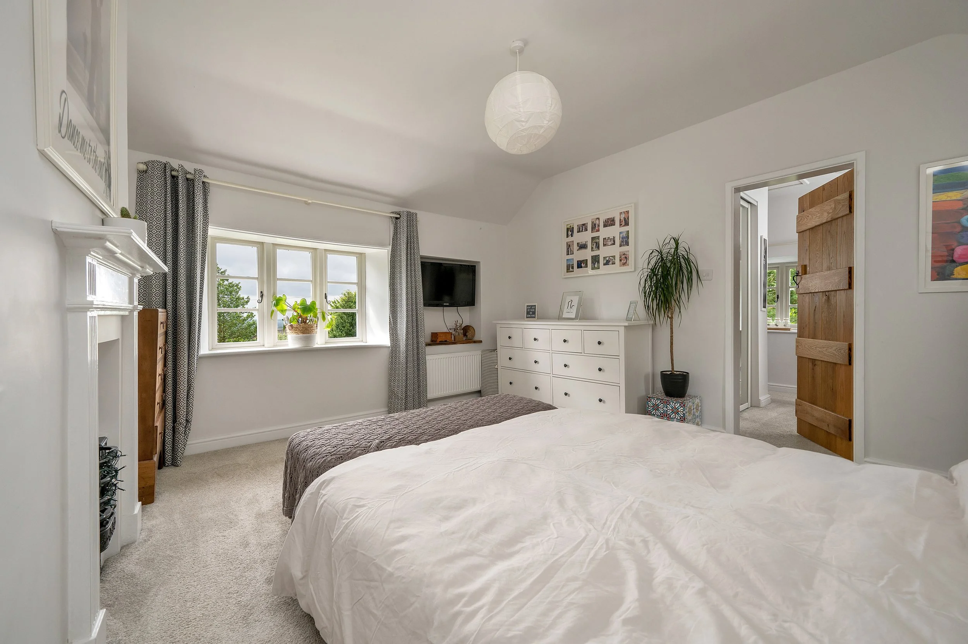
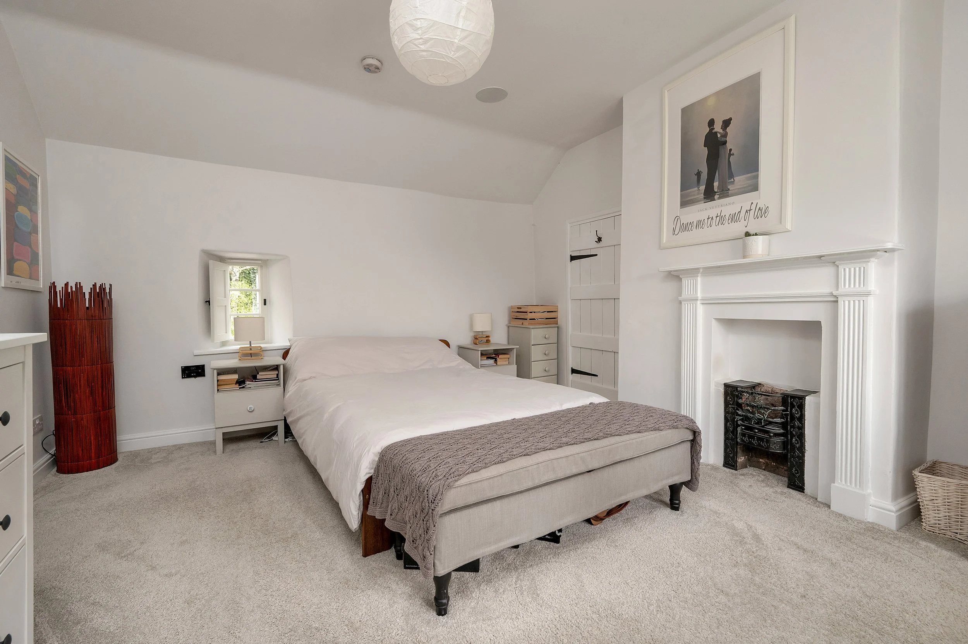
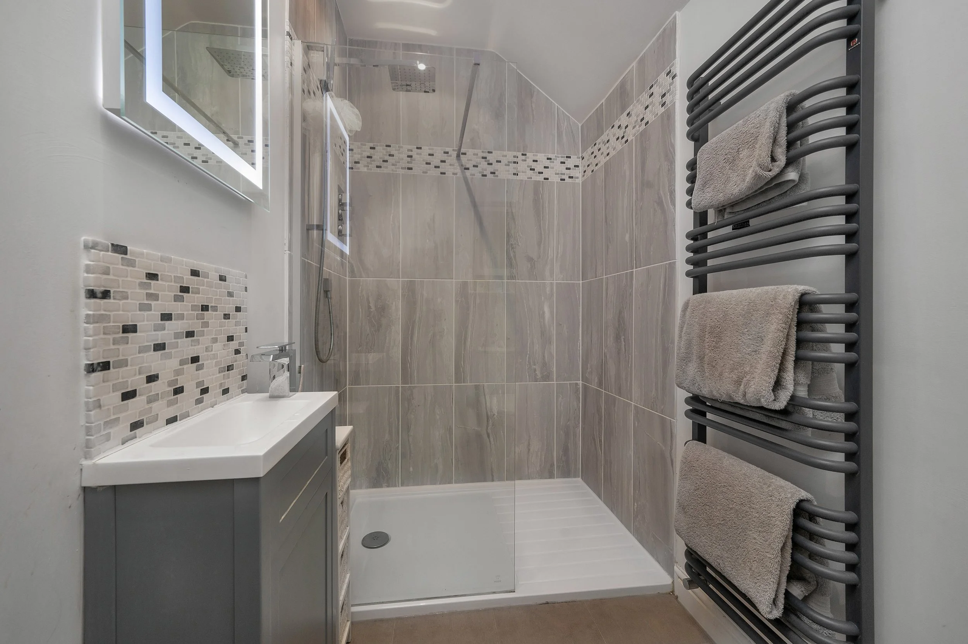
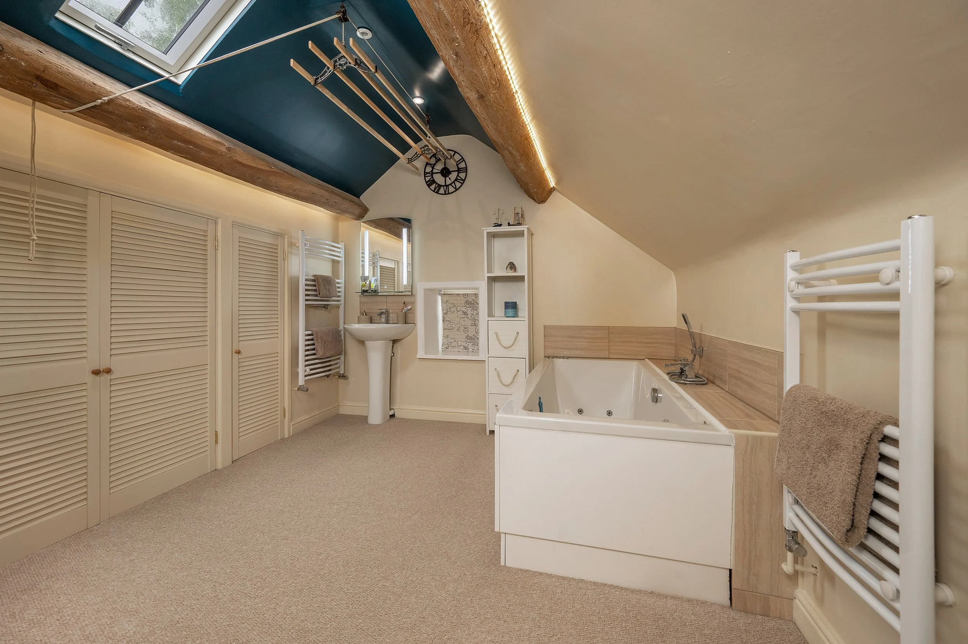
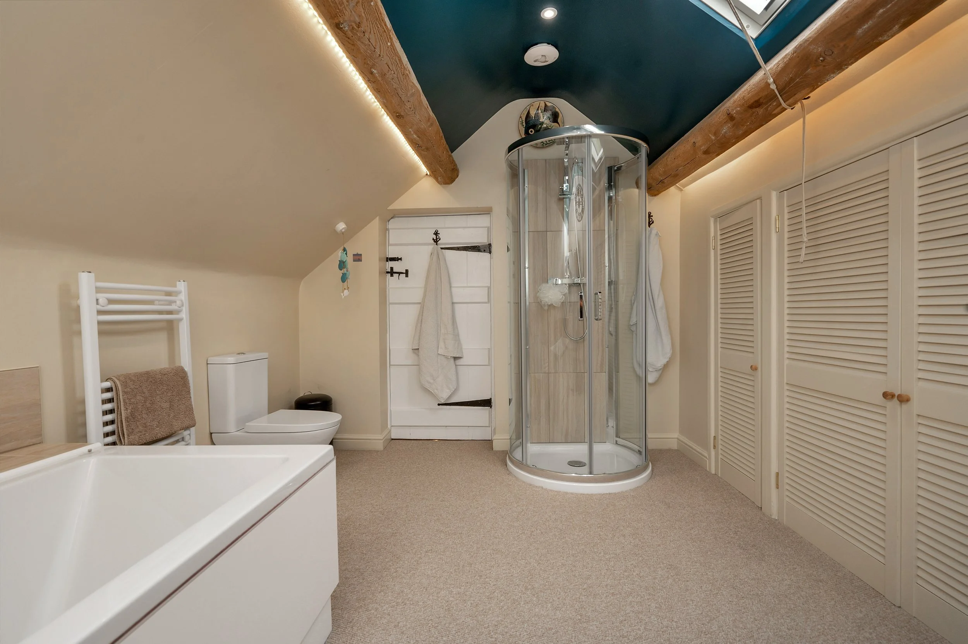
In the master suite, a new bathroom and dressing room were designed into the existing footprint, adding the kind of space modern family life requires while keeping the proportions and detailing in keeping with the age of the house.
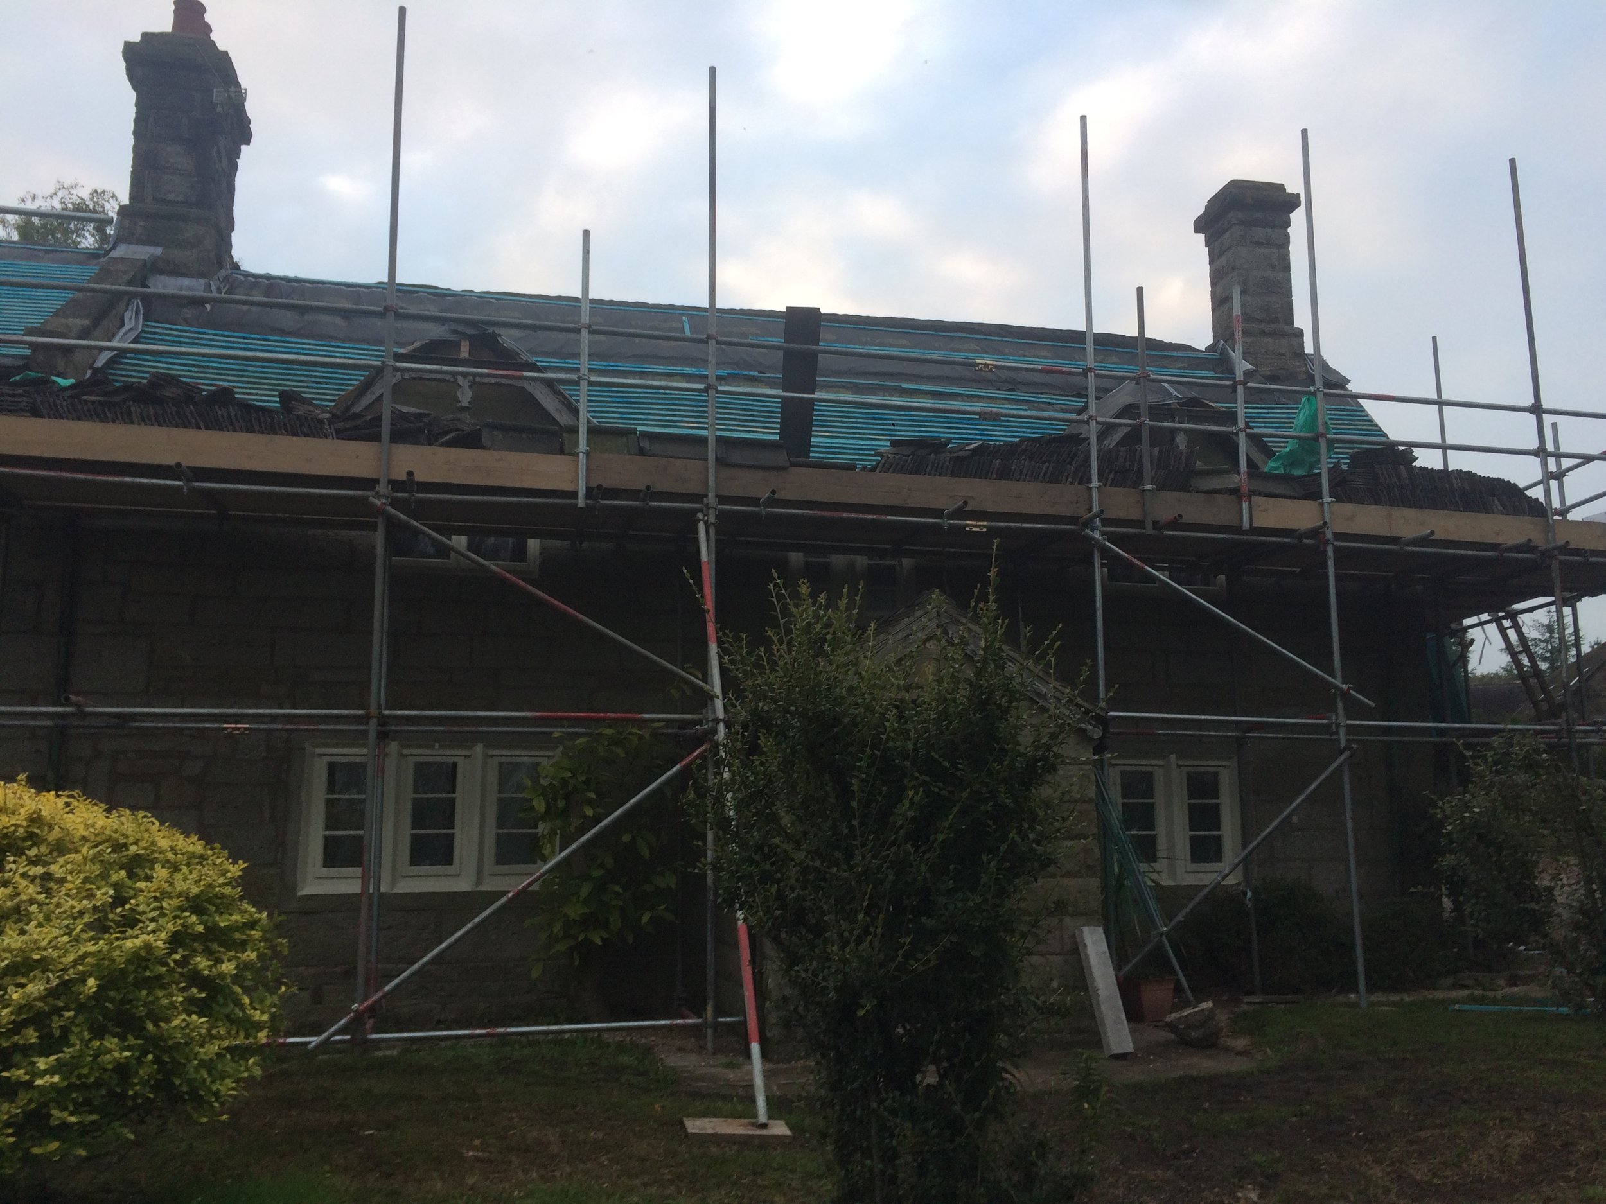
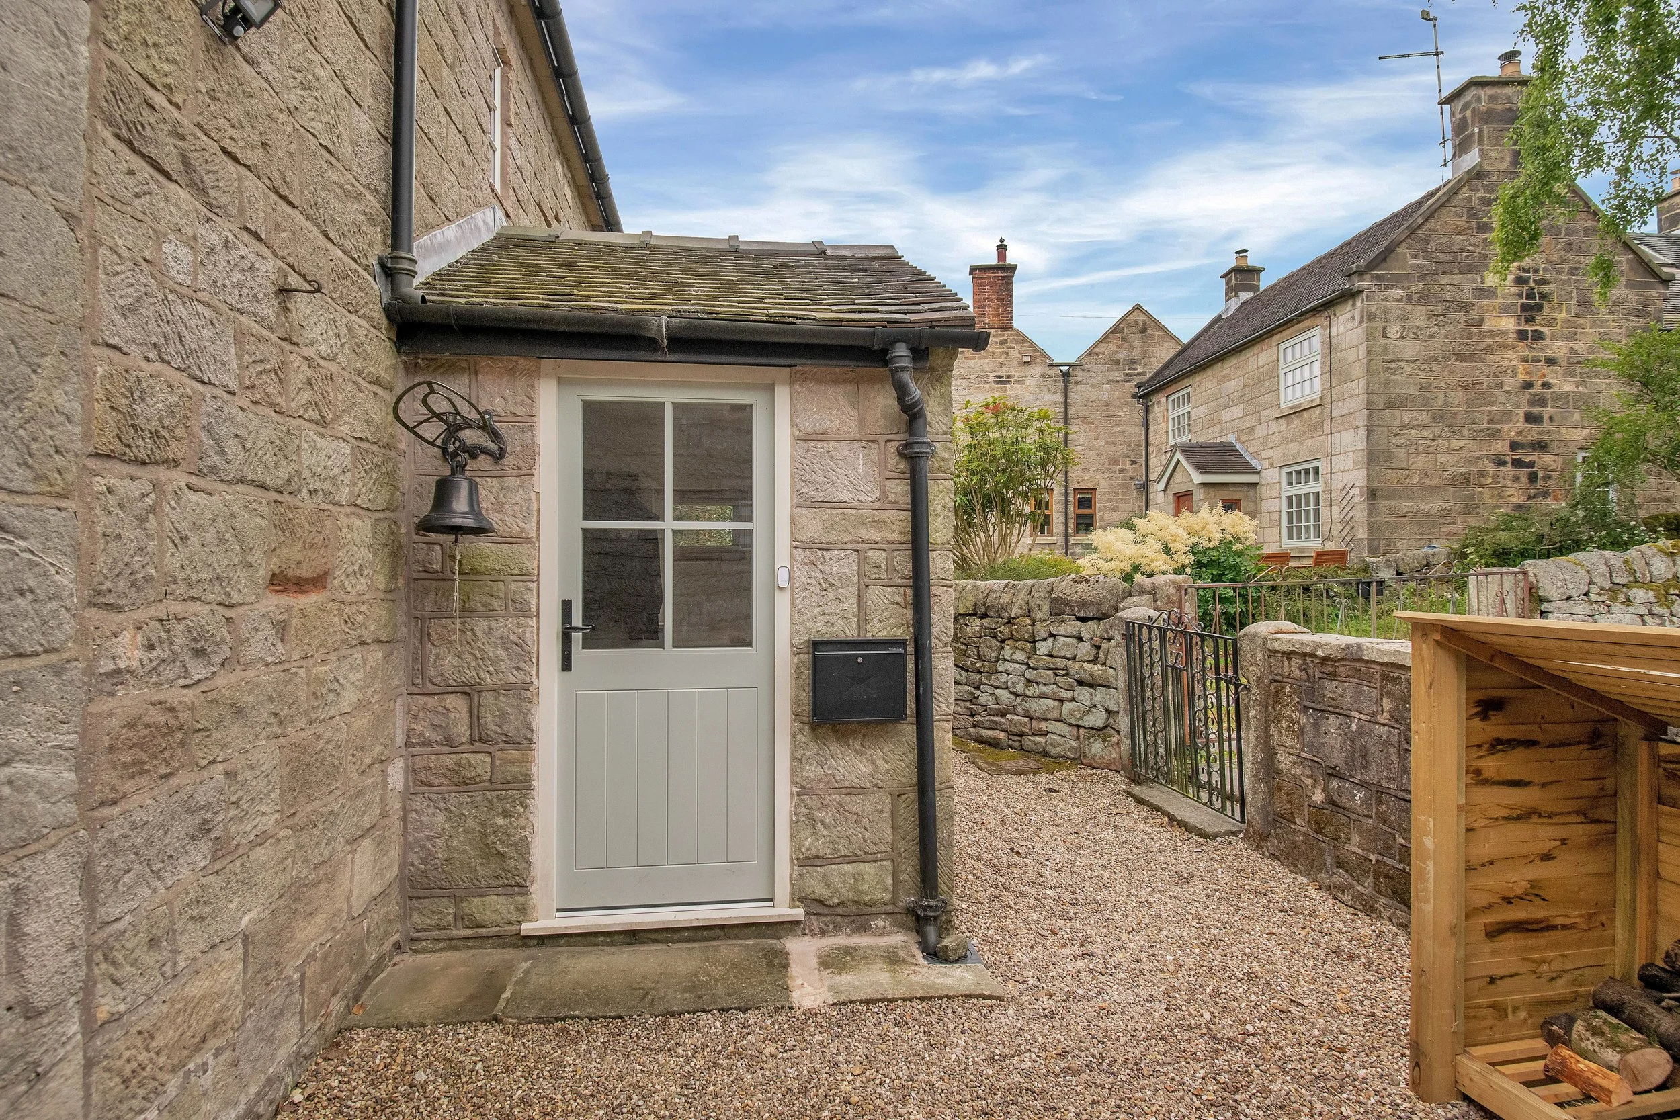
A new roof, handmade wooden double-glazed windows and doors, and a full insulation programme rounded out the fabric works, bringing thermal performance up to a standard the original builders couldn't have imagined — without a single detail that looks out of place.
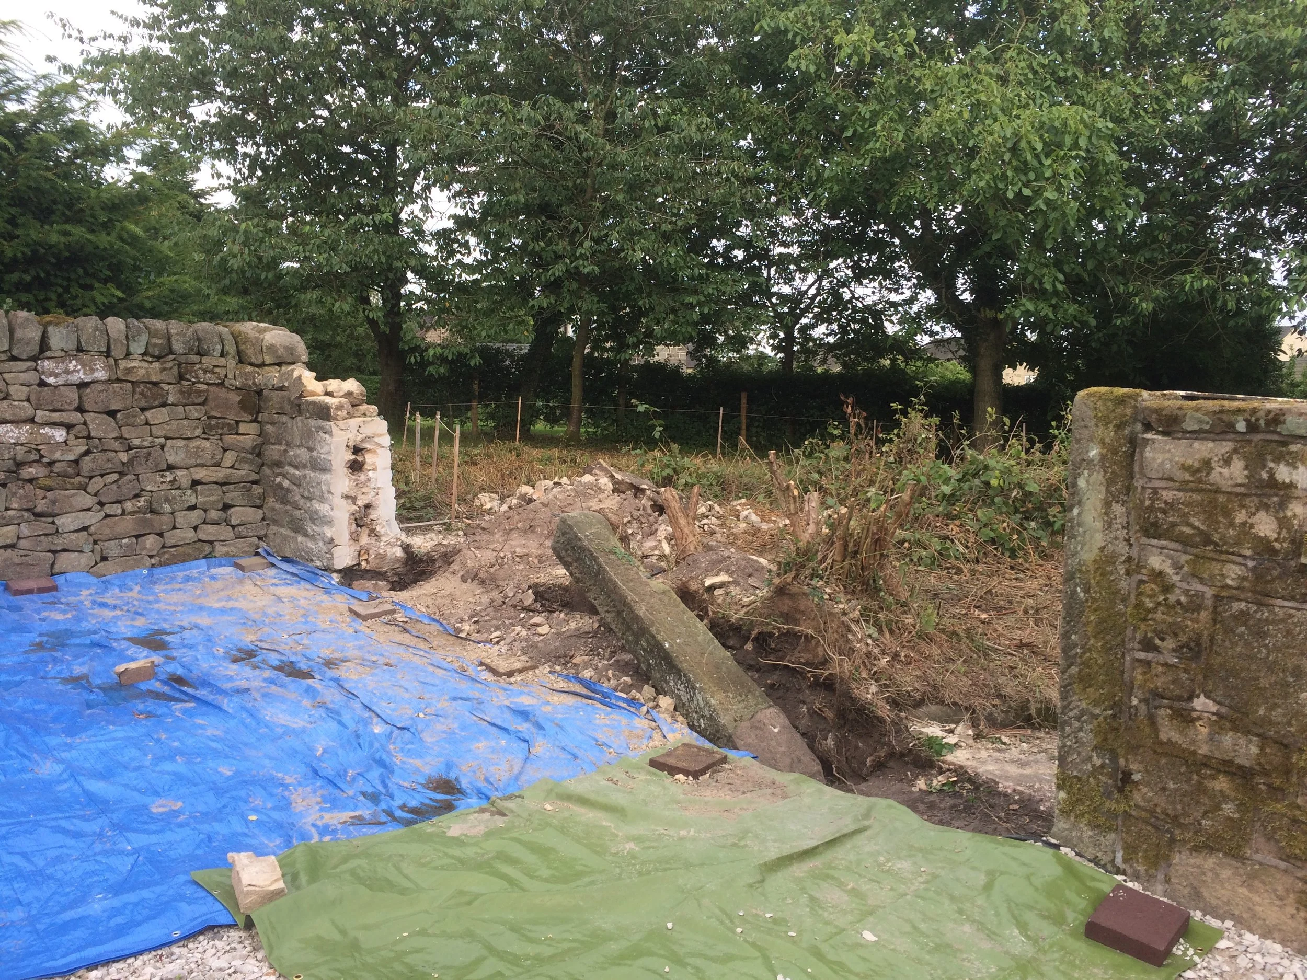
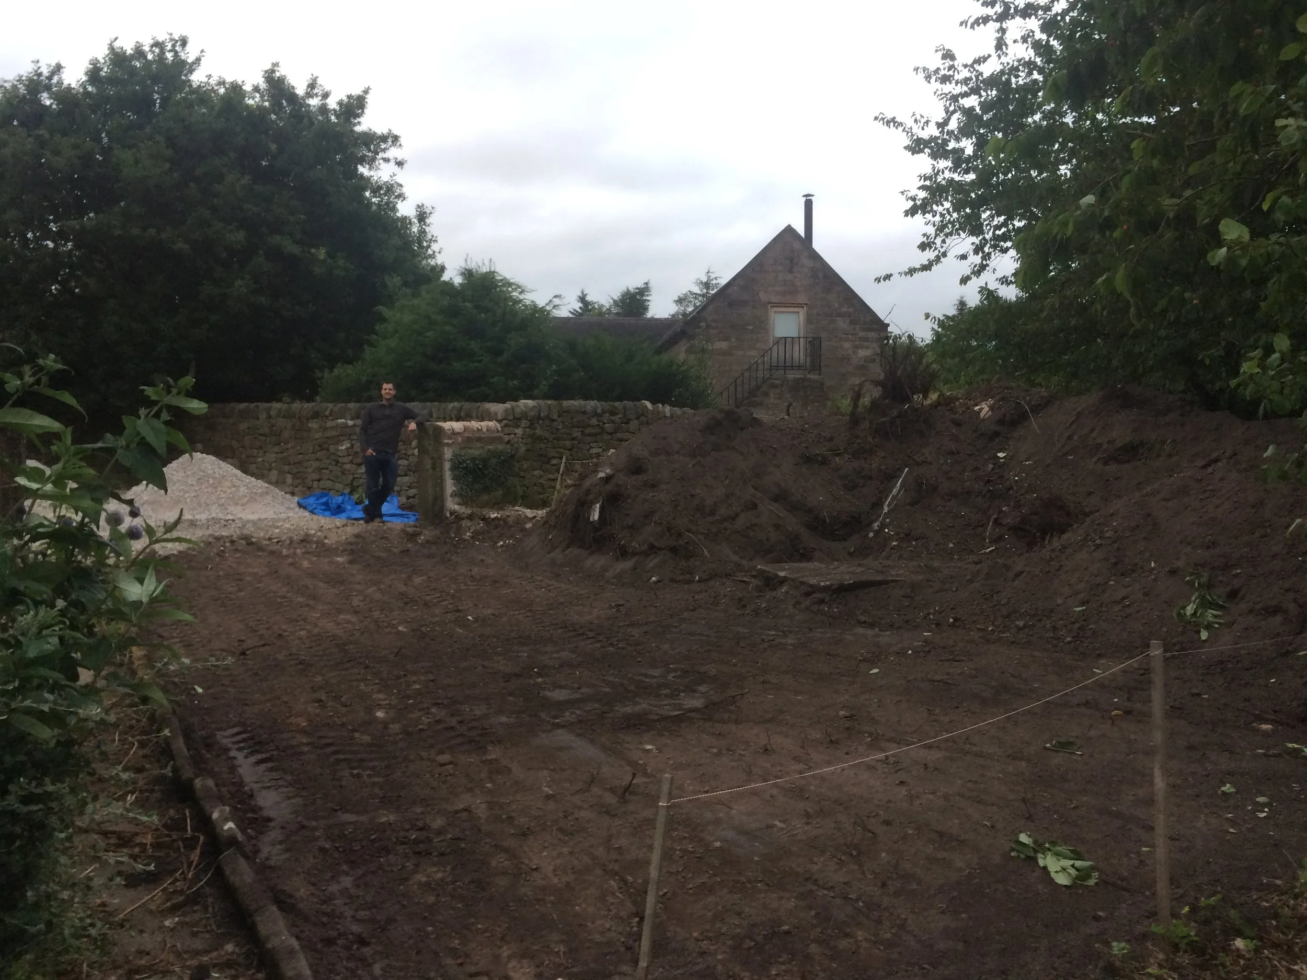
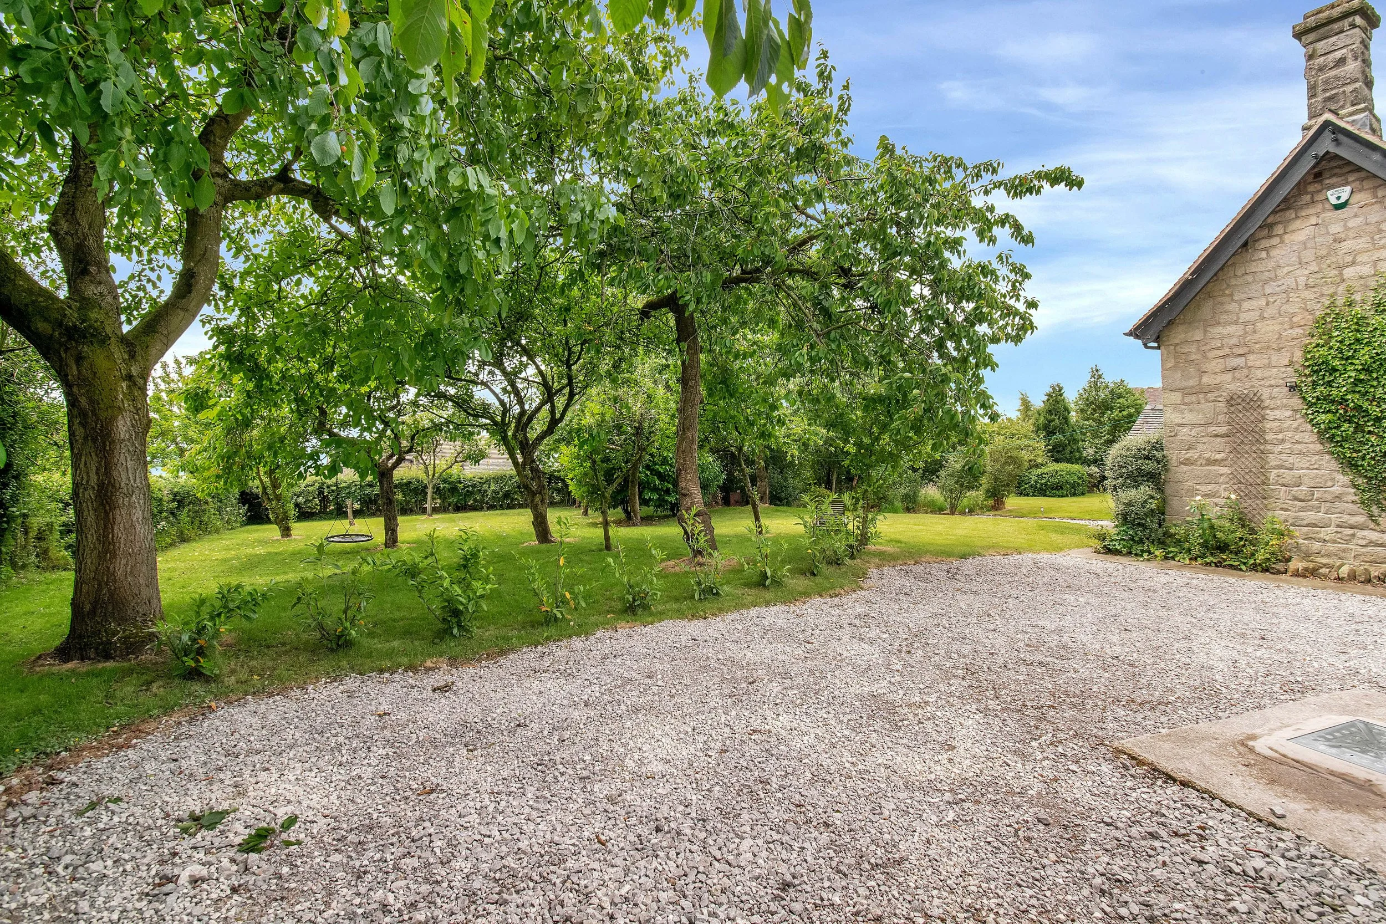
Outside, major earthworks were undertaken to create a new driveway and parking area, and a french drain was installed to address longstanding drainage issues and protect the foundations for the long term.
Works undertaken under Grade II listed building consent and conservation area guidelines throughout.